

Get in touch today


Commercial Design and Space Planning
The design and planning stage is one of the most important parts of an office refurbishment or fit out project. It is at this stage that we discuss your requirements and provide free designs and space planning diagrams, allowing you to see the potential of your commercial space. Whether you have an empty shell or are looking for someone to help bring your own ideas to life, we can help you every step of the way.
Good office design and space planning is about more than deciding where individual desks or pieces of furniture should go. By considering how you use the workplace, the space available and the practical requirements of the project, you can develop a layout that works for your organisation as a whole.
If you aren’t sure what the best layout is for you and your business, we can produce various layout options and highlight the key factors to consider with each. This gives you the opportunity to explore different approaches before progressing with the wider fit out or refurbishment.
Office Space Planning and Design Services
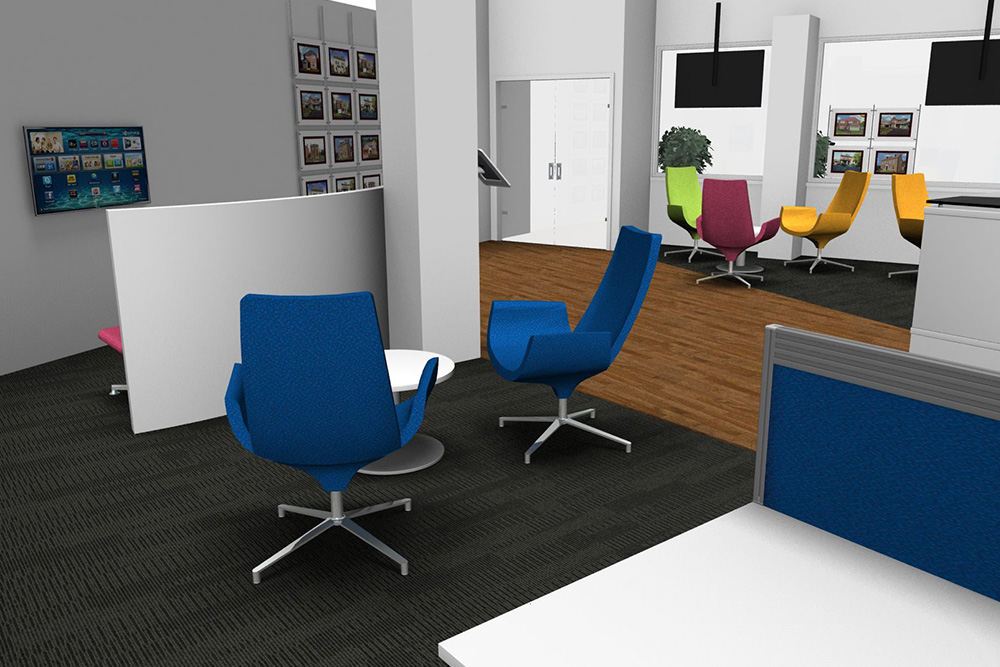
Our office space planning and design services can help you understand what is possible within your existing space and visualise the proposed workplace before work begins.
• Free Office Space Planning: Explore how your available space could be organised around your requirements.
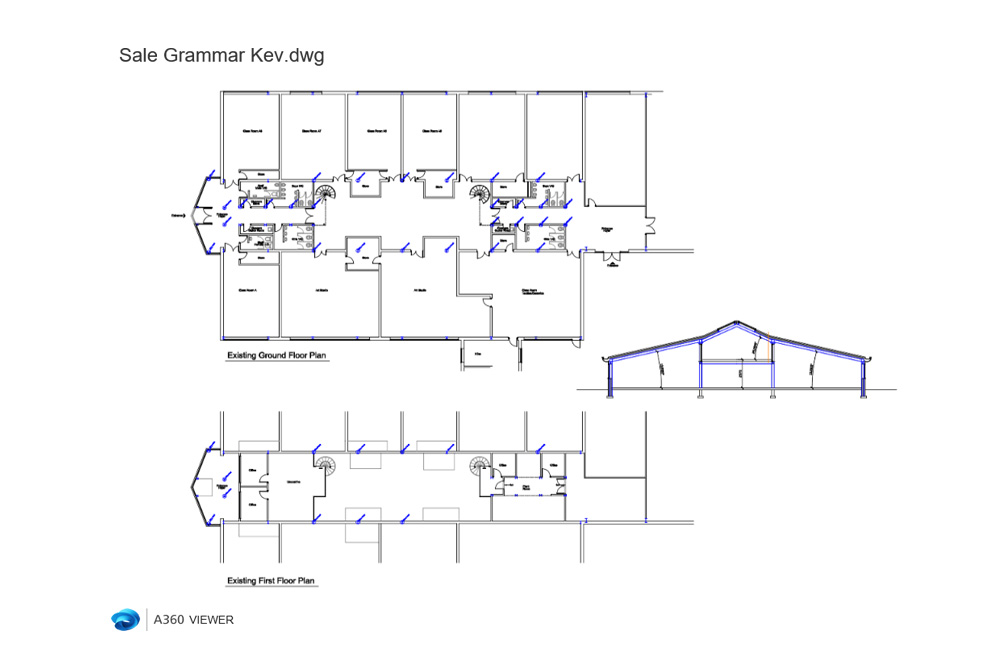
• CAD Drawings: Review detailed drawings that help communicate the proposed office layout design.
• 3D Walkthroughs: Get a clearer impression of how the planned interior could look and work.
• Samples & Story Boards: Consider finishes and design ideas as part of the wider scheme.
Office Layout Design Built Around Your Space
When planning what can be done with your space, whether it is office, commercial, educational or retail, we take into account your ideas alongside the floor space, structure and features already present. Structure and safety are important for you, your staff and ours, so the planning and designs also take account of structural limitations.
Where possible, we can work around limitations and relocate obstacles to provide an office space design that is both aesthetically pleasing and functional. Careful office layout design can help establish how different areas relate to one another while ensuring the proposed scheme reflects the practical realities of the building.
For companies planning a fit out or refurbishment, this early consideration can also make it easier to coordinate the next stages of the project. Instead of viewing design separately from delivery, the proposed layout can inform the wider work required to create the finished workplace.
Get in touch today
For a truly personal service and straightforward approach to office interiors and office refurbishment, consider Task Developments as your first choice.
Commercial Interior Design for the Wider Workplace
It is also important to look beyond space planning and individual design ideas. Lighting, power and furniture all need to be considered when developing a practical commercial interior design.
As an all-in-one solution provider, Task Developments can relocate power, secure premises, update lighting – whether natural or man-made – and source furniture ranging from desks and chairs to storage and reception areas. These elements can be considered alongside your office design and space planning rather than added without reference to the overall scheme.
This joined-up approach helps ensure the visual and practical aspects of your workplace complement one another. Your office space design can therefore provide the basis for the fit out or refurbishment that follows.
Design and Space Planning in Manchester and the North West
Based in Greater Manchester, Task Developments provides design and space planning for businesses in Manchester and throughout the North West. Whether you are starting with an empty commercial space or reconsidering an existing office, our team can help you explore how the available area could be used.
Our office space planning specialists can develop different layout options while considering the existing structure, furniture, lighting and power requirements. This means businesses in Manchester and the wider North West can approach the planning stage with a clearer understanding of what their finished workplace could become.
As a commercial interior design company that also carries out fit outs and refurbishments, Task Developments can take the project beyond the drawings. The design can form the starting point for the practical work required to create the planned interior.
Office Design and Space Planning in Birmingham and the West Midlands
Task Developments can also support office design and space planning requirements in Birmingham and across the West Midlands. Businesses planning a workplace change can use the design stage to consider the layout, practical requirements and overall appearance before moving forward with the project.
Whether you need office layout design for an existing workplace or office space planning for a new commercial interior, our team can help you assess the possibilities. For projects in Birmingham and the wider West Midlands, the resulting design can then be carried through into the fit out or refurbishment.
If you are looking for trusted design and space planning experts or a commercial interior design contractor that can also help deliver the resulting workplace, Task Developments provides a coordinated route from initial ideas through to the wider project.
From Initial Concept to Final Planning
Our office space and design service covers everything from the initial concept to final planning. This is essential in helping us understand your requirements and giving you the opportunity to see the potential of your commercial space.
Covering Manchester, the North West, Birmingham and the West Midlands, and specialising in commercial, office, school and retail fit out and refurbishment, including ancillary services, Task Developments Ltd provides a complete turnkey solution.